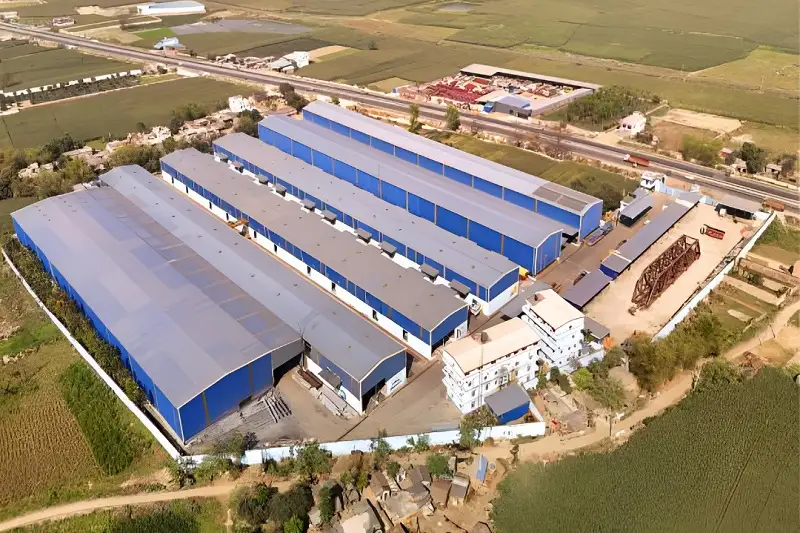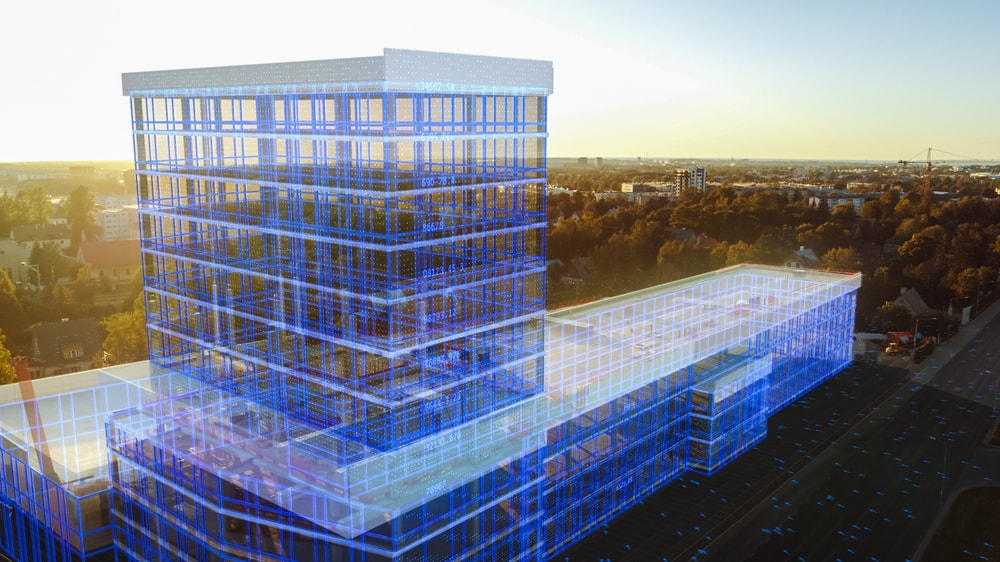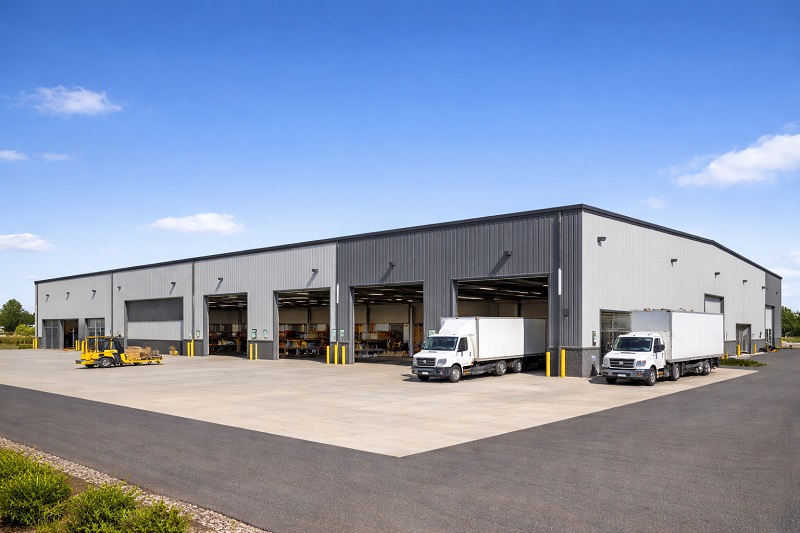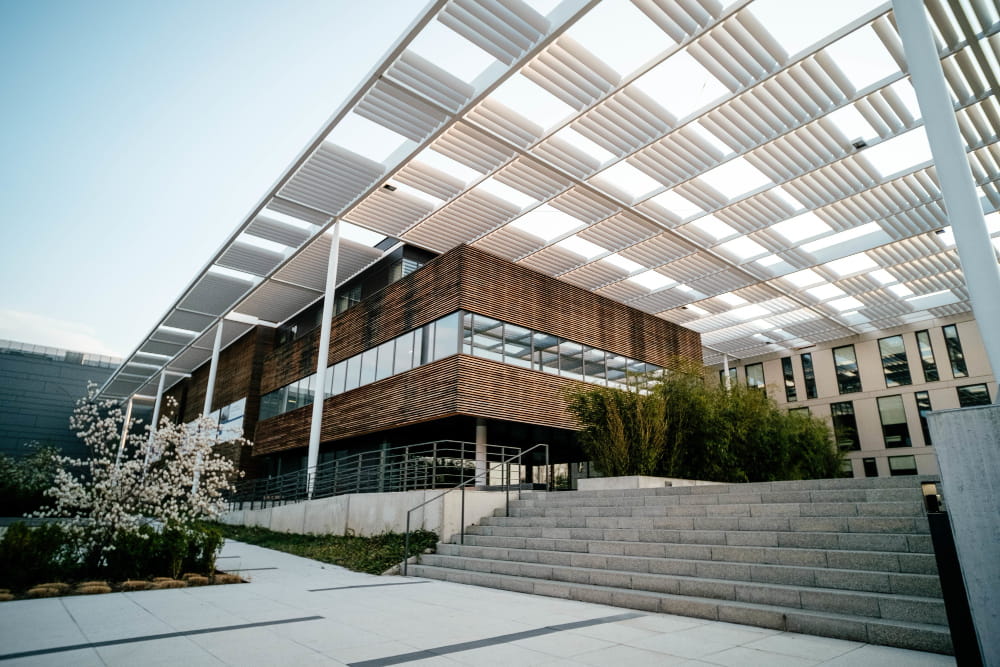
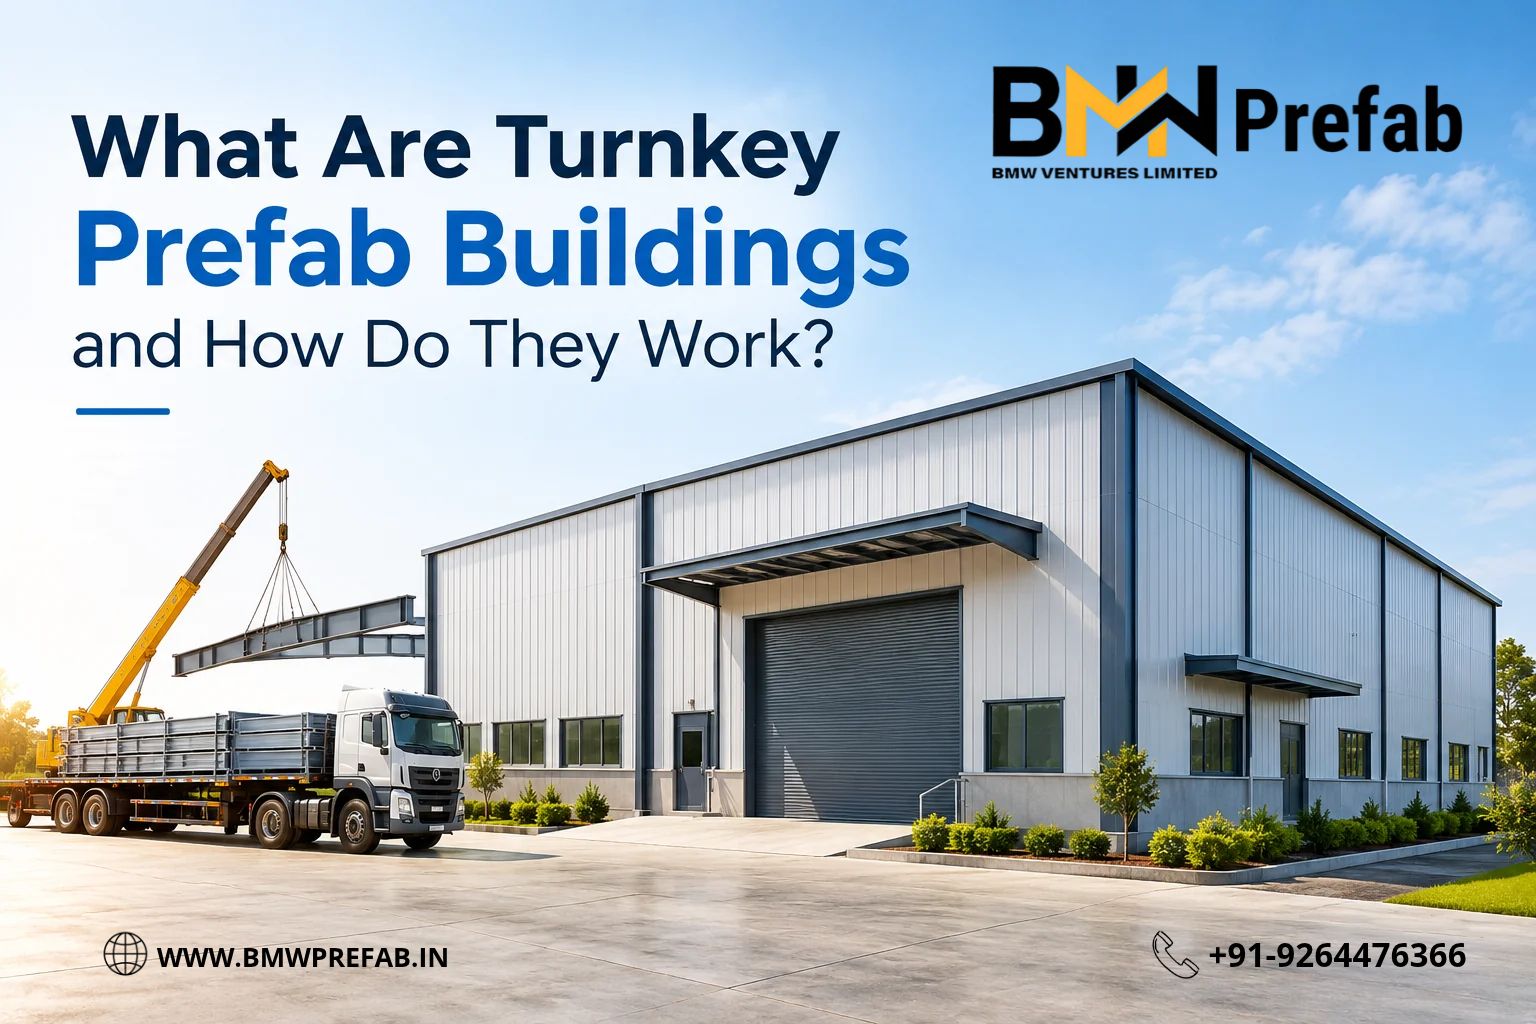
For industries, commerce, and infrastructure, time, budgeting, and quality are key concerns. Turnkey prefab building solutions help meet these challenges by integrating the process of design, manufacture, transport, assembly, and completion into an integrated execution process.
Instead of many contractors working on various stages as in conventional construction, a turnkey prefab project executed by BMW Prefab is done by one project partner from start to finish.
What Is a Turnkey Prefab Building?
Turnkey prefab building is a prefab structure designed, manufactured, assembled, and installed by a single contractor. The client is provided with a finished building ready to use once all agreed works have been completed. Depending on the application, the scope can be:
- Structural steel framework
- Roofing and wall systems
- Insulation and cladding
- Doors, windows, and flooring
- Electrical and plumbing provisions
- Interior finishing and utility integration
This approach is particularly suitable for factories, warehouses, offices, workshops, institutional buildings, and industrial facilities.
How Do Turnkey Prefab Buildings Work?
A typical turnkey project follows a structured process:
- Requirement & Design Planning:
The project begins with understanding the required area, building usage, loading conditions, site dimensions, height, utilities, and future expansion needs. Engineers then develop a prefabricated factory building design according to the project requirements. - Structural Engineering & Detailing:
The building is engineered for applicable loads and operating conditions. Structural members, connections, roofing systems, and other components are detailed before manufacturing begins. - Factory Manufacturing:
Steel components, panels, roofing elements, and other building parts are manufactured in a controlled environment. Factory production allows better dimensional control and systematic quality inspection. - Site Preparation:
While components are being manufactured, foundation and site-development work can proceed simultaneously. This parallel execution can reduce overall project timelines. - Transportation & Erection:
Manufactured components are transported to the site and assembled using planned erection procedures. Experienced prefabricated steel structure suppliers coordinate the sequence to ensure efficient installation. - Finishing & Handover:
The final stage includes building enclosure, required services, finishing work, inspection, and commissioning. Once the agreed scope is completed, the facility is handed over for use.
Why Choose Turnkey Prefab Construction?
| Requirement | Turnkey Prefab Approach |
| Project management | Single-point coordination |
| Construction | Factory-controlled manufacturing + site erection |
| Timeline | Parallel manufacturing and site preparation |
| Quality | Controlled fabrication and inspection |
| Future expansion | Structural planning can accommodate modifications |
| Applications | Factories, warehouses, offices, workshops, and more |
For businesses planning prefab manufacturing unit construction, this integrated approach can simplify coordination between structural, architectural, and service requirements.
Where Are Turnkey Prefab Buildings Used?
Turnkey solutions are widely applicable to industrial and commercial construction, including manufacturing plants, warehouses, factory sheds, workshops, site offices, storage facilities, and institutional buildings. They can also be developed as prefab office buildings where rapid project execution and functional layouts are required.
For industrial requirements, prefab factory shed manufacturers and prefabricated steel building suppliers can engineer structures around operational needs such as machinery loads, crane provisions, ventilation, insulation, and material movement.
Best Prefab Building Manufacturers/ Supplier – BMW Prefab:
Turnkey prefab building solutions combine engineering, factory manufacturing, site erection, and finishing into a streamlined construction process. For companies seeking faster and more organised industrial or commercial development, this approach provides a practical alternative to fragmented traditional construction. The correct Prefab Building Manufacturers, such as BMW Prefab, make sure that the process from concept through design to having the facility completed will go smoothly.
Frequently Asked Questions:
- How long does the prefabricated building last?
A prefabricated building usually lasts for 30-50 years depending on the design and maintenance. - Is a prefab house safe in India?
Yes. With correct engineering, prefabricated buildings can be safe to use in India considering wind, seismic, structural, and local loading conditions. - How expensive is prefabricated building construction?
The cost depends on many factors such as size, design, material, insulation, finishes, etc. A quotation will give a better estimate of the costs. - Why to choose turnkey prefab building from BMW prefab?
BMW Prefab provides an integrated turnkey approach, covering design, manufacturing, supply, erection, and project execution to simplify coordination and deliver a ready-to-use building.